

Listing by: ONEKEY as distributed by MLS GRID / Listed By: Theadora "Thea" Vengrin, Corcoran Country Living; Paula Redmond, Country Living - Contact: 845-876-6676
310 Pine Ridge Lane Hillsdale, NY 12529
Active (31 Days)
$879,000 (USD)
Description
MLS #:
1048206
1048206
Taxes
$6,466(2026)
$6,466(2026)
Lot Size
4.7 acres
4.7 acres
Type
Single-Family Home
Single-Family Home
Year Built
2004
2004
Style
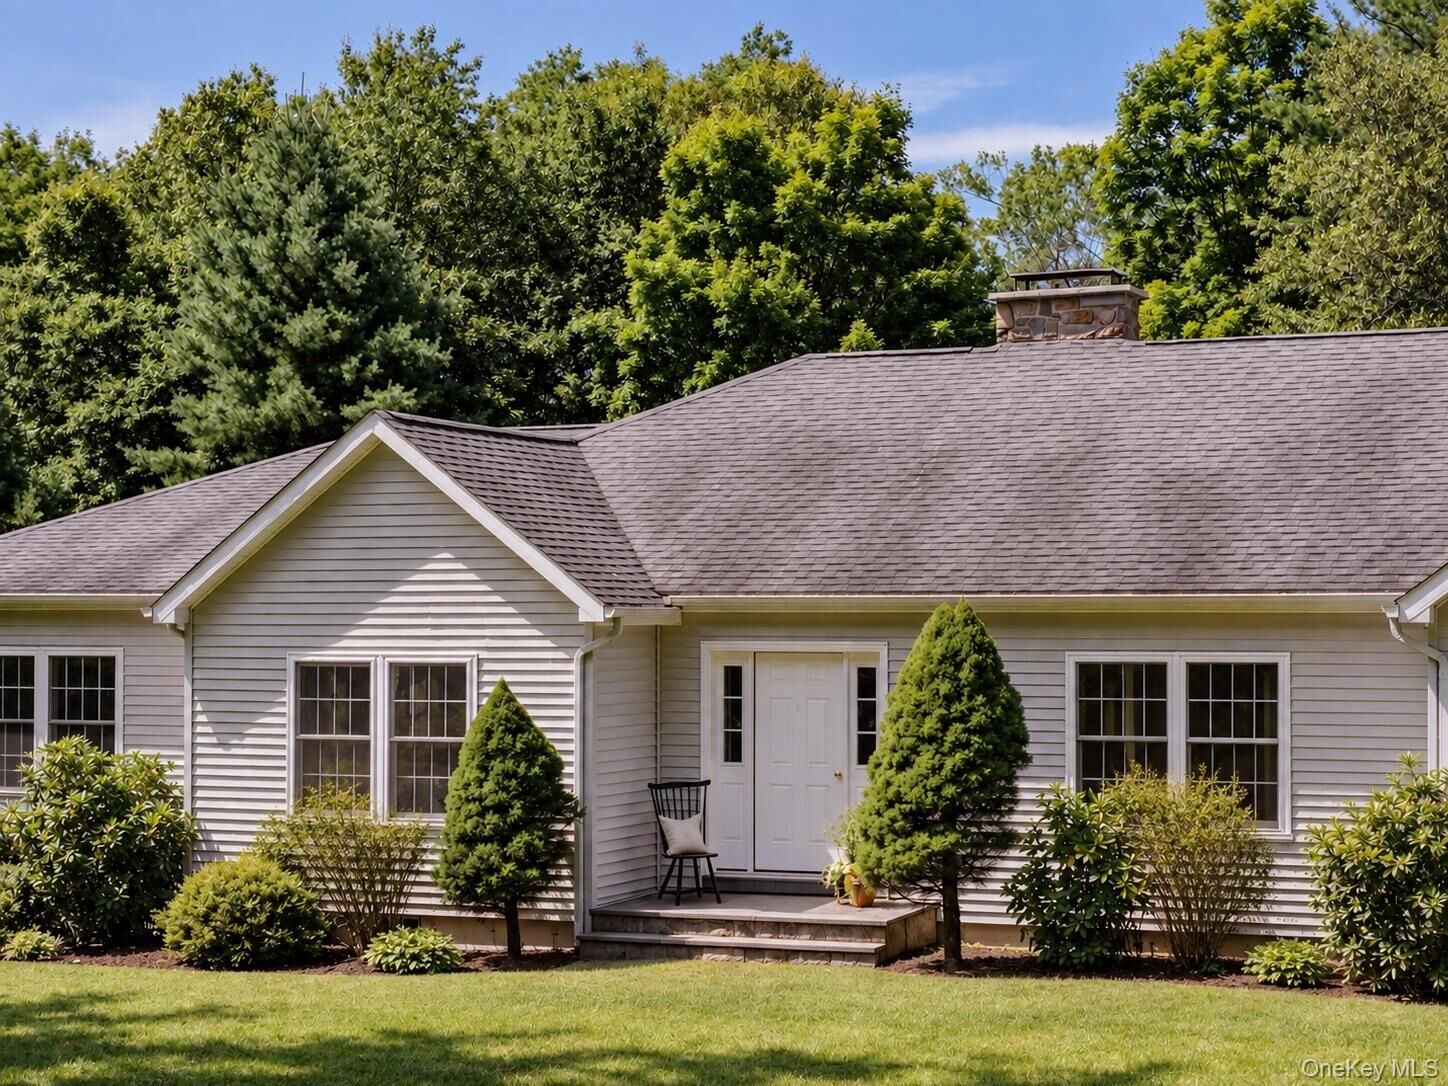
Ranch
Ranch
School District
Taconic Hills
Taconic Hills
County
Columbia County
Columbia County
Listed By
Theadora "Thea" Vengrin, Corcoran Country Living, Contact: 845-876-6676
Paula Redmond, Corcoran Country Living
Paula Redmond, Corcoran Country Living
Source
ONEKEY
Last checked Oct 12 2026 at 3:30 AM GMT+0000
ONEKEY
Last checked Oct 12 2026 at 3:30 AM GMT+0000
Bathroom Details
- Full Bathrooms: 2
- Half Bathroom: 1
Interior Features
- Master Downstairs
- Storage
- Laundry: In Basement
- High Ceilings
- Double Vanity
- Open Floorplan
- Open Kitchen
- Kitchen Island
- First Floor Bedroom
- Formal Dining
- Breakfast Bar
- Primary Bathroom
Kitchen
- Dishwasher
- Dryer
- Refrigerator
- Washer
- Stainless Steel Appliance(s)
- Gas Range
Lot Information
- Corner Lot
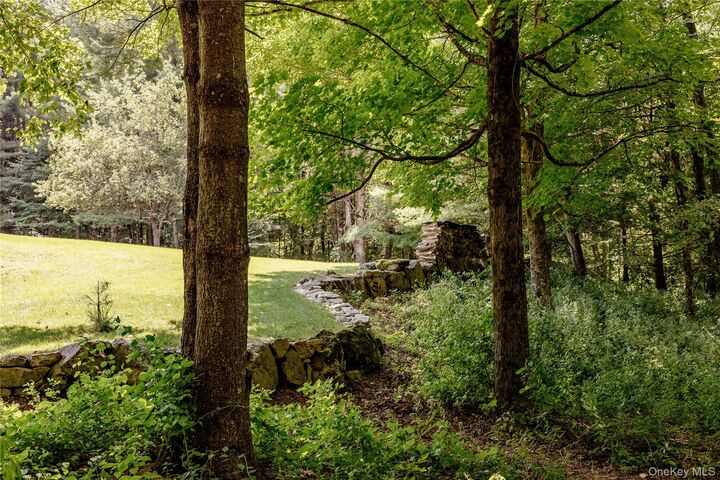
- Secluded
- Garden
- Part Wooded
- Cul-De-Sac
- Back Yard
- Front Yard
- Landscaped
Property Features
- Fireplace: Living Room
Heating and Cooling
- Oil
- Ducts
- Central Air
Basement Information
- Full
- Unfinished
- Walk-Out Access
Flooring
- Hardwood
Utility Information
- Utilities: Electricity Connected, Propane
- Sewer: Septic Tank
School Information
- Elementary School: Taconic Hills Elementary School
- Middle School: Taconic Hills Junior/Senior High
- High School: Taconic Hills Junior/Senior High
Parking
- Driveway
- Attached
- Garage
Living Area
- 2,204 sqft
Additional Information: Country Living | 845-876-6676
Location
Estimated Monthly Mortgage Payment
*Based on Fixed Interest Rate withe a 30 year term, principal and interest only
Listing price
Down payment
%
Interest rate
%Mortgage calculator estimates are provided by Corcoran Country Living and are intended for information use only. Your payments may be higher or lower and all loans are subject to credit approval.
Disclaimer: Square footage is based on information available to agent, including County records. Information has not been verified by agent and should be verified by buyer.
Based on information submitted to the MLS GRID as of 10/12/2026 03:30. All data is obtained from various sources and may not have been verified by broker or MLS GRID. Supplied Open House Information is subject to change without notice. All information should be independently reviewed and verified for accuracy. Properties may or may not be listed by the office/agent presenting the information.

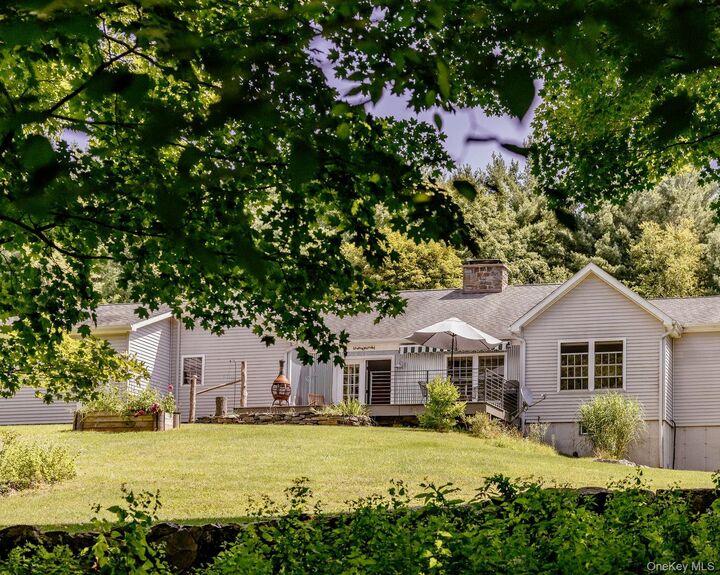
Inside, the living space provides generously proportioned rooms and abundant natural light. The living room centers around a stone fireplace, with large windows and direct access to an expansive back deck, ideal for outdoor dining, grilling, or simply enjoying the surroundings. The generously sized kitchen includes a large eat-in area, while a separate dining room offers additional space for gathering.
The primary suite is notably spacious, with an en-suite bath featuring a soaking tub and separate shower. Two additional well-sized bedrooms, a second full bath, and a half bath complete the main level.
A full walkout lower level spans the footprint of the house, with high ceilings, multiple windows, and French doors leading outside. Currently unfinished, it offers potential for additional living space, a studio, gym, or recreation room. The home also has an attached two-car garage. A separate two-car garage/workshop offers even more flexibility for creative pursuits, projects, or additional storage.
For all its privacy, the property is exceptionally well positioned, with the village of Hillsdale, Catamount, and the Harlem Valley Rail Trail all just five minutes away. Copake is also nearby, with both Hudson and Great Barrington within easy reach.