

Listing by: ONEKEY as distributed by MLS GRID / Listed By: Joyce Beymer Real Estate
415 Gardenia Drive Rhinebeck, NY 12572
Pending (37 Days)
$699,500 (USD)
Description
MLS #:
1041074
1041074
Taxes
$4,643(2025)
$4,643(2025)
Lot Size
7,841 SQFT
7,841 SQFT
Type
Condo
Condo
Year Built
2012
2012
Views
Water, Neighborhood
Water, Neighborhood
School District
Rhinebeck
Rhinebeck
County
Dutchess County
Dutchess County
Listed By
Joyce Beymer, Joyce Beymer Real Estate
Source
ONEKEY
Last checked Oct 12 2026 at 4:30 AM GMT+0000
ONEKEY
Last checked Oct 12 2026 at 4:30 AM GMT+0000
Bathroom Details
- Full Bathrooms: 2
- Half Bathroom: 1
Interior Features
- Eat-In Kitchen
- Granite Counters
- Pantry
- Storage
- Laundry: In Unit
- High Ceilings
- Chefs Kitchen
- Double Vanity
- Open Kitchen
- Kitchen Island
- Ceiling Fan(s)
- His and Hers Closets
- Primary Bathroom
- Recessed Lighting
Kitchen
- Dishwasher
- Dryer
- Microwave
- Refrigerator
- Washer
- Stainless Steel Appliance(s)
- Electric Water Heater
- Energy Star Qualified Appliances
- Electric Range
Lot Information
- Garden
- Landscaped
Property Features
- Fireplace: Living Room
- Fireplace: Electric
Heating and Cooling
- Forced Air
- Electric
- Heat Pump
- Central Air
Pool Information
- Community
- In Ground
- Outdoor Pool
Homeowners Association Information
- Dues: $535/Monthly
Flooring
- Hardwood
- Carpet
- Ceramic Tile
Utility Information
- Utilities: Electricity Connected, Cable Connected
- Sewer: Public Sewer
School Information
- Elementary School: Chancellor Livingston Elementary Sch
- Middle School: Bulkeley Middle School
- High School: Rhinebeck Senior High School
Parking
- Driveway
- Parking Lot
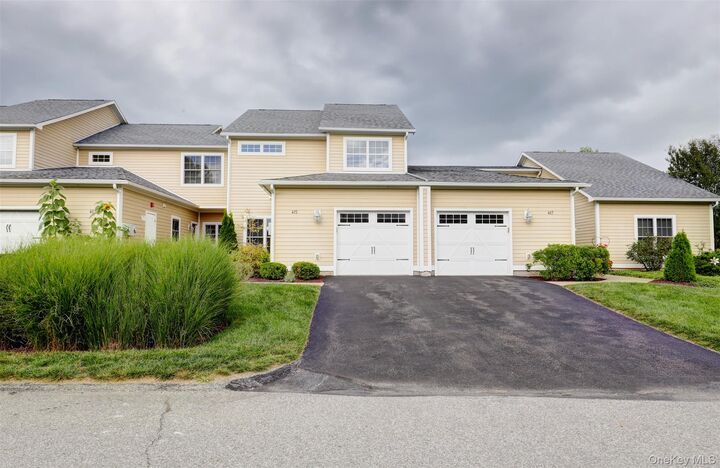
- Garage
Living Area
- 1,495 sqft
Location
Estimated Monthly Mortgage Payment
*Based on Fixed Interest Rate withe a 30 year term, principal and interest only
Listing price
Down payment
%
Interest rate
%Mortgage calculator estimates are provided by Corcoran Country Living and are intended for information use only. Your payments may be higher or lower and all loans are subject to credit approval.
Disclaimer: Square footage is based on information available to agent, including County records. Information has not been verified by agent and should be verified by buyer.
Based on information submitted to the MLS GRID as of 10/12/2026 04:30. All data is obtained from various sources and may not have been verified by broker or MLS GRID. Supplied Open House Information is subject to change without notice. All information should be independently reviewed and verified for accuracy. Properties may or may not be listed by the office/agent presenting the information.

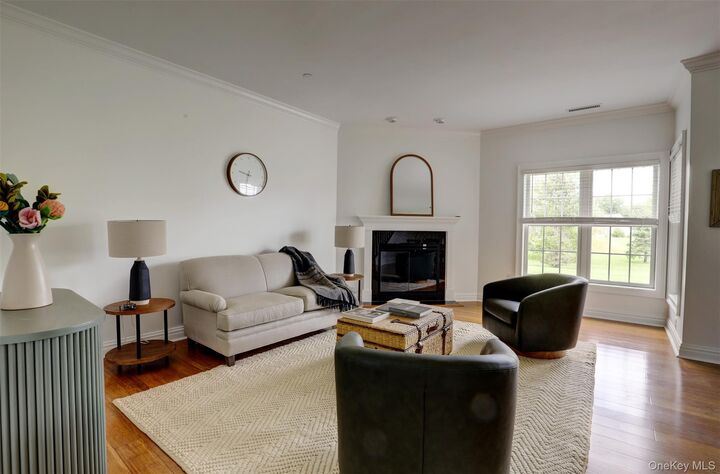
The kitchen features stainless steel GE appliances, granite countertops, an elegant backsplash, a center island with additional storage and room for barstools for entertaining, and a charming, windowed breakfast nook, perfect for your morning coffee. Just off the kitchen is a wallpapered powder room, coat closet, pantry, and direct access to an attached garage with additional storage room. The open living and dining area is filled with natural light and designed for both everyday living and entertaining. An electric fireplace adds a warm and beautiful focal point.
The windows and sliding glass doors open to a private patio, perfect for dining, relaxing, and taking in the tranquil surroundings. Upstairs, the primary bedroom offers a private balcony with pond and sunset views, ample closets, and an en-suite bath with a double vanity and walk-in shower. The second bedroom with full guest bath provides additional accommodation, while the loft offers a possible media room, home office, den, playroom, or additional sleeping space. This floor also has a linen closet plus washer and dryer for convenience, all with new carpeting. New water heater 2024. New faucet 2026. New paint and carpeting.
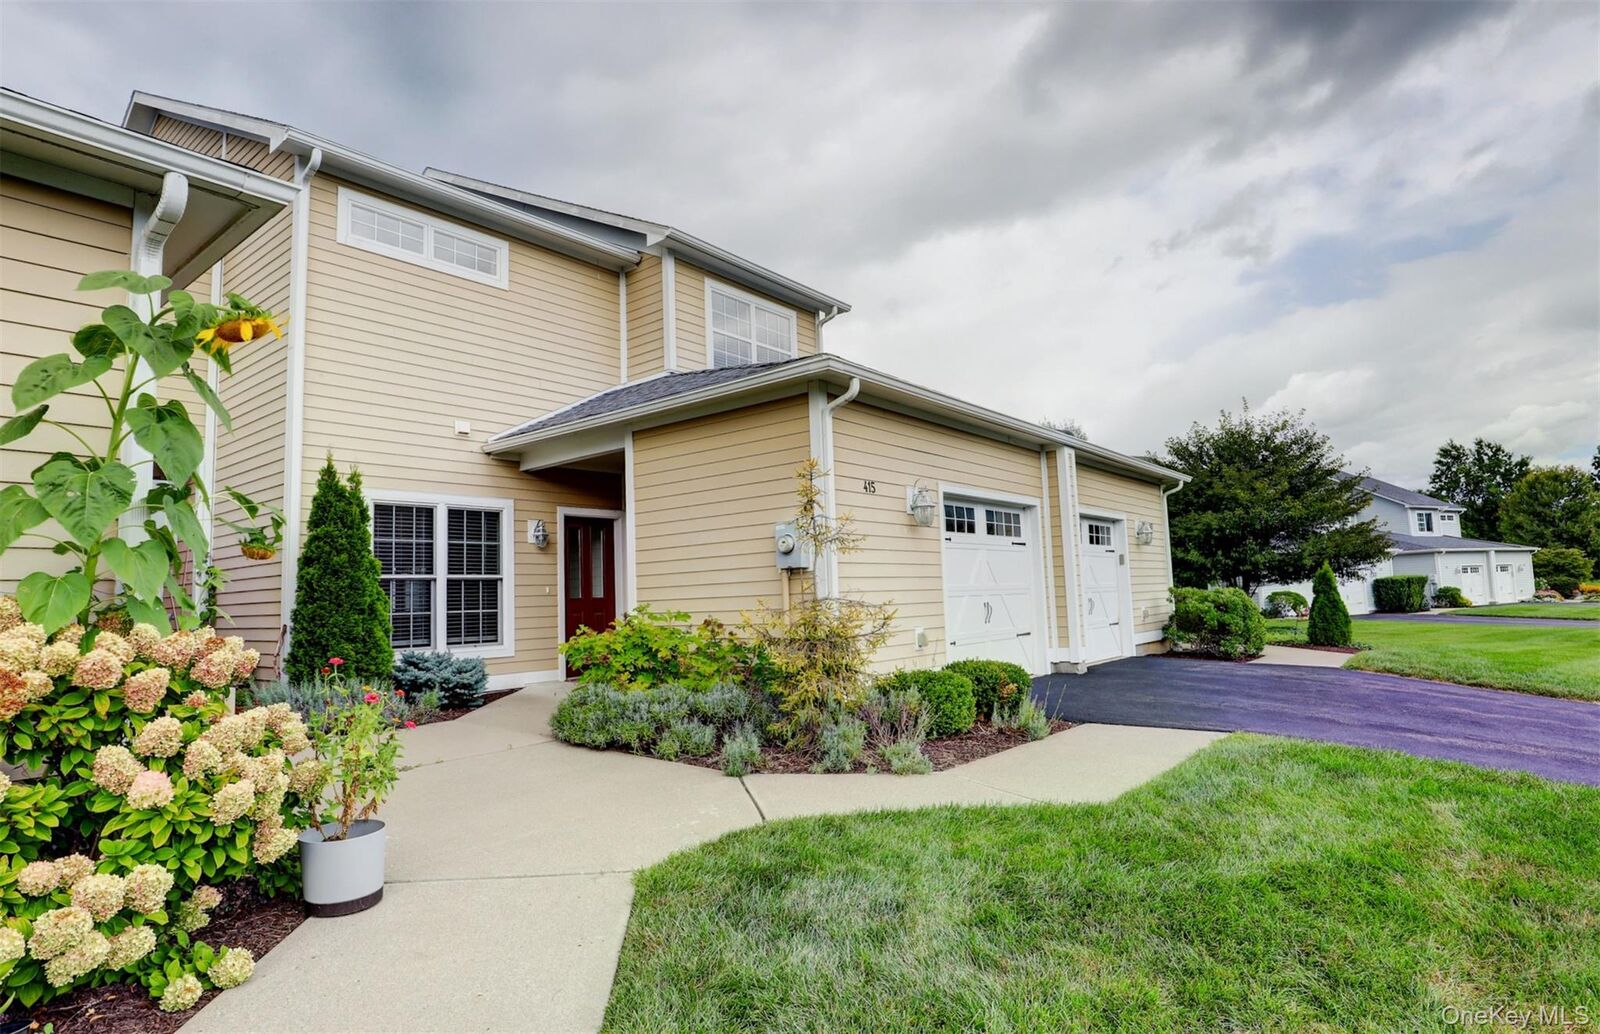
Residents of the Gardens enjoy a carefree lifestyle, with landscaping, snow removal, and trash pickup included in the common charges, allowing more time to enjoy the community’s amenities. The Clubhouse has a full kitchen with dining and deck space available for private events, as well as a large living room for Canasta, Bridge, book clubs, and Mah Jongg. The fitness center has both cardio and weight machines plus free weights, and the men’s and women’s locker rooms have showers.
These amenities are complemented by the newly expanded swimming pool, as well as two tennis/pickleball courts, ponds, and walking trails. This unbeatable Rhinebeck location is just minutes from Historic Rhinebeck Village, close to restaurants, vibrant shopping, farmers’ market, theater, parks, cultural attractions, Bard’s renowned Fisher Center, schools, and the Amtrak Station. The best of Hudson Valley living!